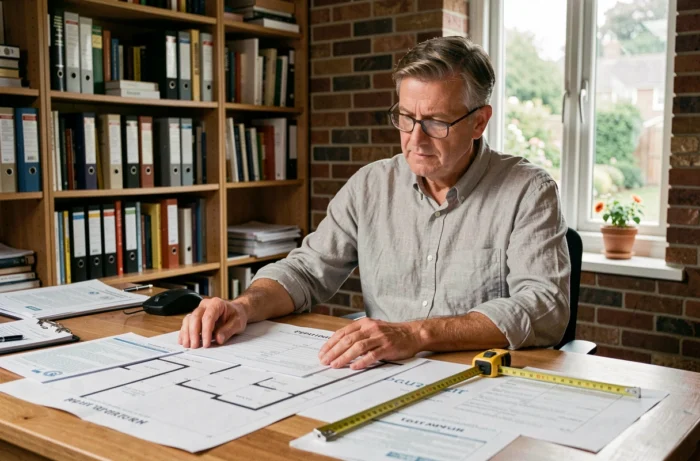
Transforming a garage into a bedroom changes the designation of a space in terms of urban planning law. Before even considering insulation or partitions, the administrative file determines the feasibility of the project. Preliminary declaration or building permit, graphic documents, co-ownership constraints: each situation generates a different set of documents. This article details the documents to be gathered according to the most common scenarios.
Preliminary declaration or building permit for a garage: criteria for choice
The type of authorization depends on the created surface area and the location of the property. The table below summarizes the two main cases.
| Criterion | Preliminary work declaration | Building permit |
|---|---|---|
| Created floor area | Less than the threshold set by the PLU (generally up to 20 m² outside urban areas, up to 40 m² in urban areas with PLU) | Beyond the threshold or if the total surface after work exceeds the regulatory ceiling |
| Modification of the façade | Replacement of the garage door with a window or sliding door without changing the load-bearing structure | Structural modification of the façade or addition of significant openings |
| Protected area (ABF) | Possible, but the opinion of the architect of the Buildings of France is required | Mandatory if the surface thresholds are exceeded, with ABF opinion |
| Use of an architect | Not mandatory below the total surface threshold | Mandatory if the total surface of the house after work exceeds the regulatory ceiling |
| Form | Preliminary declaration form (available at the town hall or on Service-Public) | Building permit application form (available at the town hall or on Service-Public) |
Gathering the documents to transform a garage into a bedroom requires first deciding between these two regimes. An error in categorization leads to a refusal or, worse, a post-facto regularization.
Preliminary declaration file: required documents for a change of use
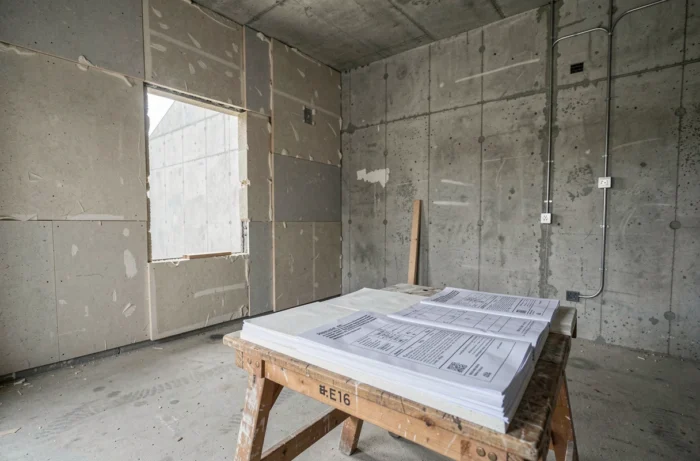
The preliminary declaration remains the most common case for a garage attached to a single-family home. The file is not limited to the administrative form.
Mandatory graphic documents
- A site plan of the land in the municipality, allowing precise location of the concerned plot.
- A scaled mass plan, indicating the footprint of the garage and the separating boundaries, with dimensions before and after work if the surface changes.
- A cross-section plan of the land and the construction, showing the placement of the garage in relation to the ground profile.
- A graphic insertion document if the façade is modified (replacement of the garage door with a sliding door, for example), allowing assessment of the project in its environment.
The modification of the façade is a point that is often underestimated. Replacing a garage door with a window or sliding door requires providing the initial state and the projected state of the façade. Without these documents, the instructing service may request additional information, which prolongs the processing time.
Photographs and descriptive notice
Two photographs are required: one showing the land in its immediate environment, the other in the distant landscape. A descriptive notice of the project completes the file by specifying the materials used for the new façade and the chosen colors.
The processing time for a preliminary declaration is generally one month from the submission of the complete file. In a protected area (perimeter of a historic monument, classified site), this period extends to two months due to the consultation with the architect of the Buildings of France.
Co-ownership constraints and additional documents for the file
In co-ownership, transforming a garage into a bedroom may affect the common areas or the exterior appearance of the building. In this case, the authorization of the general assembly of co-owners is required even before submitting the file to the town hall.
The co-ownership regulations may prohibit the change of use of a lot or impose specific conditions. Therefore, it is necessary to consult it in advance and, if necessary, provide the minutes of the general assembly authorizing the work.
The plans of the concerned areas (access, common networks crossing the garage) complete the file. This point clearly differentiates a project in a single-family home from a project in co-ownership: the number of documents to be gathered can nearly double.
Declaration of completion of work and tax update
Once the work is completed, the administrative file is not closed. Two steps remain mandatory.
The declaration certifying the completion and compliance of the work (DAACT), Cerfa form n° 13408, must be submitted to the town hall. It certifies that the work carried out corresponds to the authorization granted. The town hall then has a period to contest the compliance.
Transforming a garage into a habitable area also changes the cadastral rental value of the property. A declaration must be submitted to the land tax center after the completion of the work. This declaration leads to a recalculation of the property tax and, if applicable, the housing tax on second homes.

Failing to report this change exposes one to a tax adjustment. The declared habitable area also serves as a reference during a sale: a discrepancy between the actual area and the cadastral area can pose problems at the time of signing with the notary.
The complete file, from the initial authorization to the DAACT, constitutes a set of proofs to keep. In case of resale, the buyer or the notary will systematically request the authorization order, the DAACT, and proof of tax submission. A garage transformed without these documents remains, legally, a garage.